<-- style PDP --> 129-760 Lawrence Avenue, Toronto - Condo Townhouse for sale for $699,900
  • new
  • for sale

129-760 Lawrence Avenue

Toronto, Ontario, M6A 3E7 - Yorkdale-Glen Park

$699,900

  • Neighbourhood

    Yorkdale-Glen Park

  • Major Intersection

    Dufferin St. and Lawrence Ave. W.

  • Listed Since: 3 day(s)

  • Last update: today

Overview

  • Property Type

    Condo Townhouse, 3-Storey

  • Bedrooms

    3

  • Bathrooms

    3

  • Square Feet

    1200-1399

  • Exposure

    South East

  • Total Parking

    2 Underground Garage

  • Maintenance

    $891

  • Taxes

    $3,337.80 (2026)

  • Balcony

    Terr

Property Description

Property description for 129-760 Lawrence Avenue, Toronto

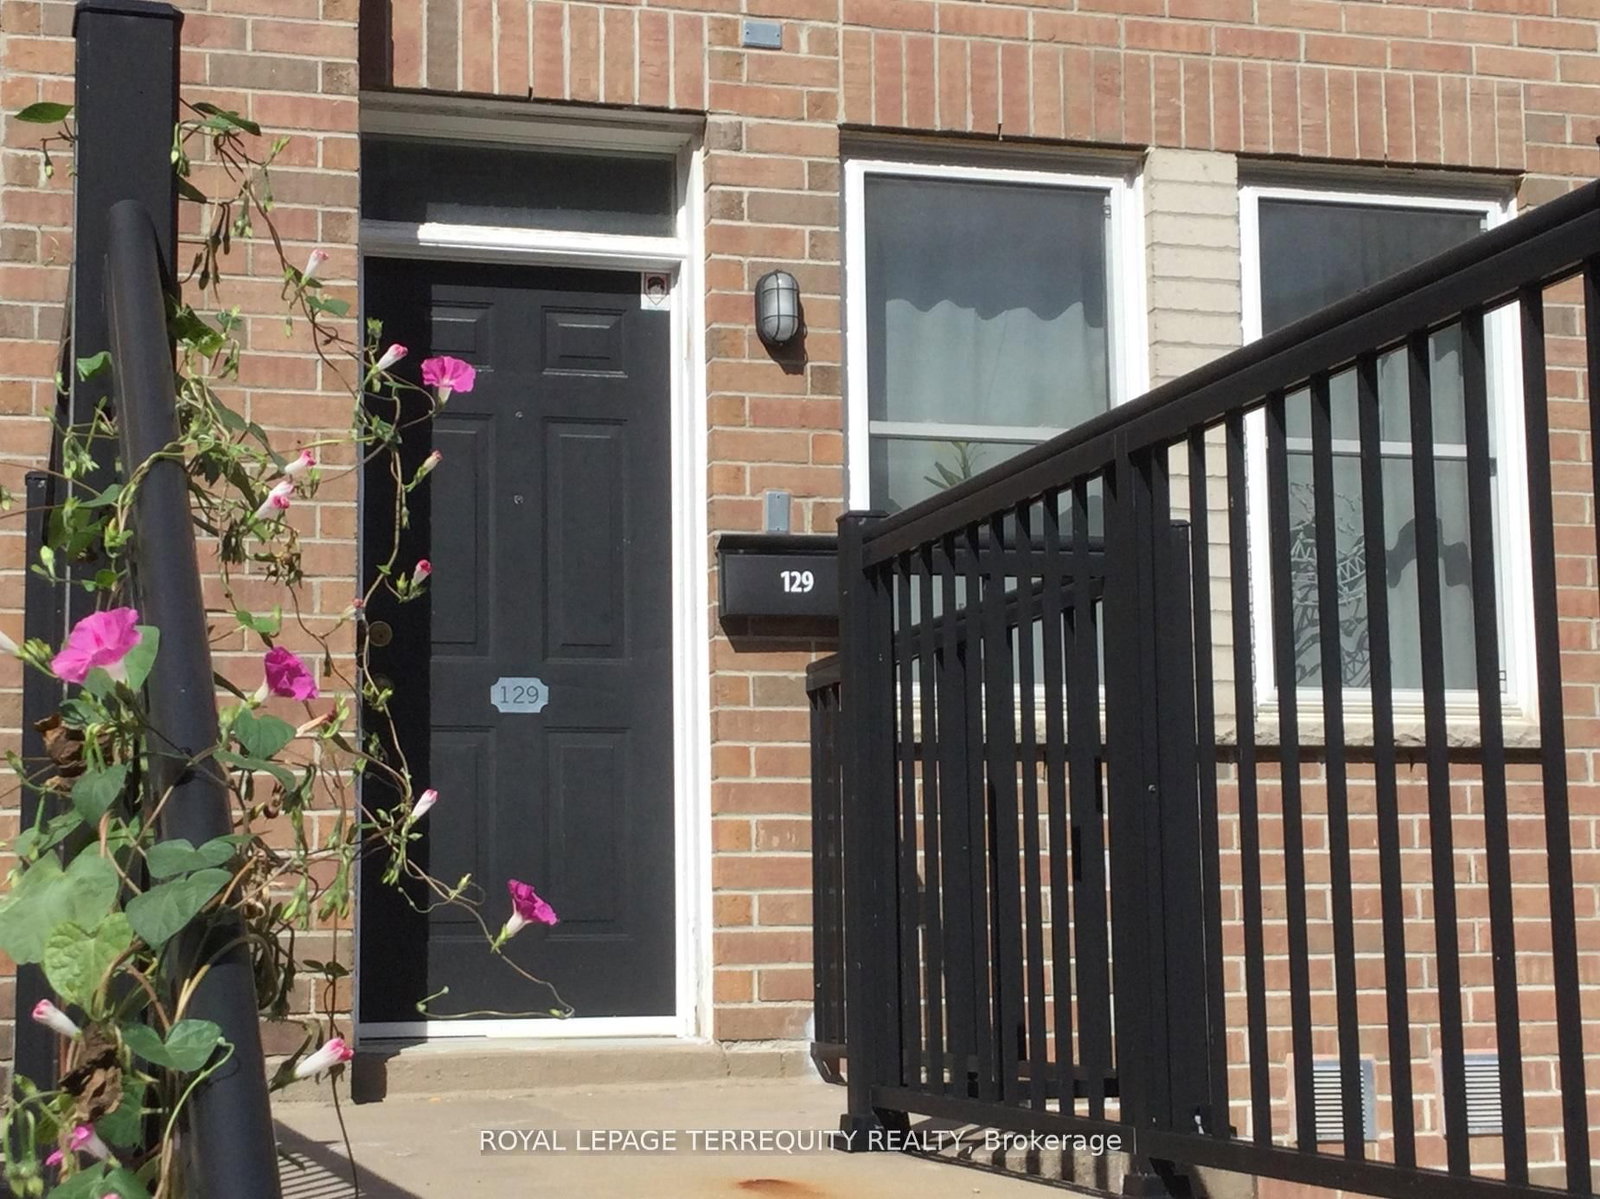
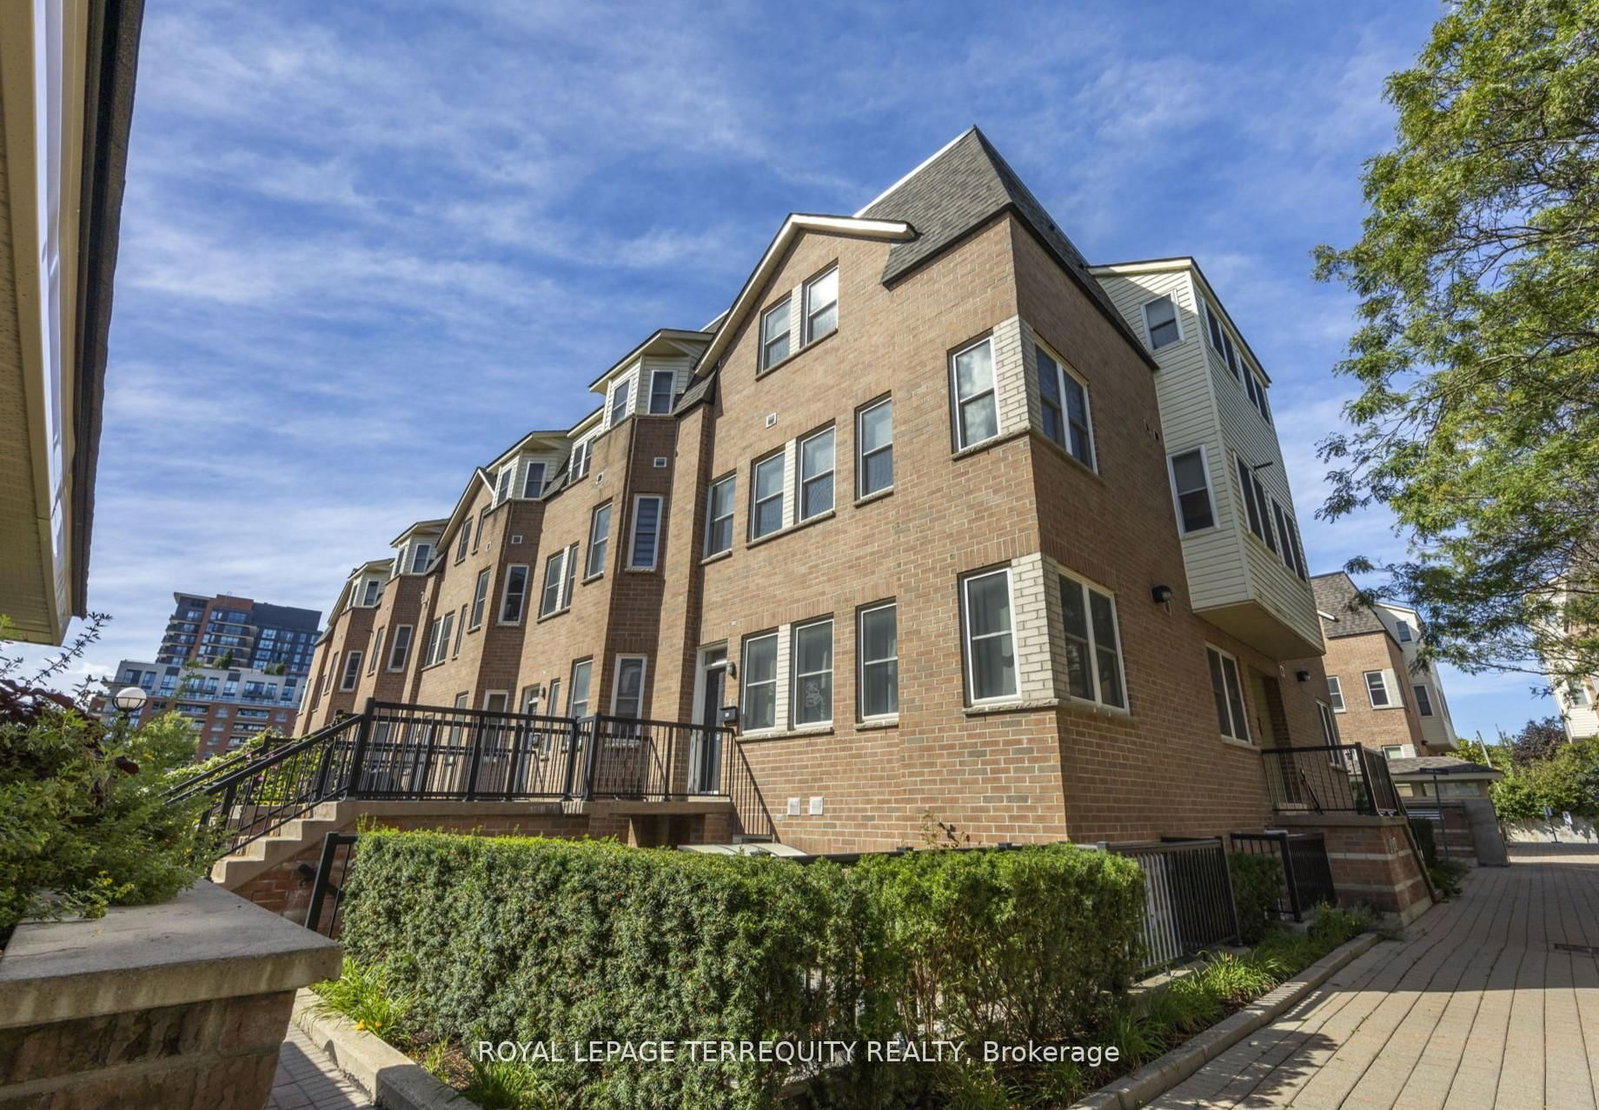
Opportunity Knocks! The 3 Bedroom 3 bathroom layout with the Rooftop Terrace has largest floor plan in the Condo Complex. It is a South-East facing corner Unit flooded with daylight. The Kitchen features a new Quartz Countertop, Stainless Steel Appliances, a 5 Burner Gas Range, a brand new Dishwasher all with the adjacent breakfast nook plus a custom storage cabinet as an extra! Bar stools in the photos are included. A brand new A/C Unit installed in June 2026. The Bedrooms have unique custom built closet cabinets. See for yourself!! New flooring on the second level. Roller blinds throughout the whole Unit. The Dining room beside the Livingroom has a Ceiling fan. There are 2 Owned Parking Spots which are easily accessible at the foot of the front porch. (photo is for illustration purposes-not the exact parking spots) Rooftop Terrace owned furniture is included. (photo indicates mostly the exact pieces which are to be included) The location offers wonderful transportation possibilities with the Highway and TTC Subway nearby. Great shopping is in the immediate neighbourhood along with local schools. HVAC fully serviced.

Listed by ROYAL LEPAGE TERREQUITY REALTY

  • MLS #

    W13654006

  • Sq. Ft

    1200-1399

  • Sq. Ft. Source

    MLS

  • Year Built

    16-30

  • Basement

    None

  • View

    Clear

  • Garage

    Underground, 2 spaces

  • Parking Type

    Owned

  • Locker

    None

  • Pets Permitted

    Yes-with Restrictions

  • Exterior

    Brick

  • Fireplace

    N

  • Security

    n/a

  • Elevator

    N

  • Laundry Level

    n/a

  • Building Amenities

    Bbqs Allowed,Bike Storage

  • Maintenance Fee Includes

    Parking, Water

  • Property Management

    City Sites Prperty Management Inc.

  • Heat

    Forced Air

  • A/C

    Central Air

  • Water

    n/a

  • Water Supply

    n/a

  • Central Vac

    N

  • Cert Level

    n/a

  • Energy Cert

    n/a

  • Laundry

    1.2 x 1.2 ft Main level

  • Dining

    3.04 x 3.7 ft Main level

    Window, Combined W/Living

  • Br

    2.16 x 1.49 ft 2nd level

    4 Pc Bath

  • 3rd Br

    2.81 x 2.73 ft 2nd level

    Window, South View

  • Living

    6.86 x 3.7 ft Main level

    South View, Combined W/Dining, Ceiling Fan

  • Bathroom

    2.16 x 1.49 ft 2nd level

    4 Pc Bath

  • Powder Rm

    1.25 x 1.39 ft Main level

    3 Pc Bath

  • Kitchen

    4.32 x 3.09 ft Main level

    Double Sink

  • Foyer

    1.5 x 1.0 ft 3rd level

  • Other

    6.0 x 6.0 ft 3rd level

  • Primary

    4.44 x 2.81 ft 2nd level

    Window

  • 2nd Br

    3.15 x 3.32 ft 2nd level

    Window, South View

  • MLS #

    W13654006

  • Sq. Ft

    1200-1399

  • Sq. Ft. Source

    MLS

  • Year Built

    16-30

  • Basement

    None

  • View

    Clear

  • Garage

    Underground, 2 spaces

  • Parking Type

    Owned

  • Locker

    None

  • Pets Permitted

    Yes-with Restrictions

  • Exterior

    Brick

  • Fireplace

    N

  • Security

    n/a

  • Elevator

    N

  • Laundry Level

    n/a

  • Building Amenities

    Bbqs Allowed,Bike Storage

  • Maintenance Fee Includes

    Parking, Water

  • Property Management

    City Sites Prperty Management Inc.

  • Heat

    Forced Air

  • A/C

    Central Air

  • Water

    n/a

  • Water Supply

    n/a

  • Central Vac

    N

  • Cert Level

    n/a

  • Energy Cert

    n/a

  • Laundry

    1.2 x 1.2 ft Main level

  • Dining

    3.04 x 3.7 ft Main level

    Window, Combined W/Living

  • Br

    2.16 x 1.49 ft 2nd level

    4 Pc Bath

  • 3rd Br

    2.81 x 2.73 ft 2nd level

    Window, South View

  • Living

    6.86 x 3.7 ft Main level

    South View, Combined W/Dining, Ceiling Fan

  • Bathroom

    2.16 x 1.49 ft 2nd level

    4 Pc Bath

  • Powder Rm

    1.25 x 1.39 ft Main level

    3 Pc Bath

  • Kitchen

    4.32 x 3.09 ft Main level

    Double Sink

  • Foyer

    1.5 x 1.0 ft 3rd level

  • Other

    6.0 x 6.0 ft 3rd level

  • Primary

    4.44 x 2.81 ft 2nd level

    Window

  • 2nd Br

    3.15 x 3.32 ft 2nd level

    Window, South View

Thinking of Selling?

Find Out Your Home’s Value in Today’s Market!

No Email or Signup is required to view your home estimate.

estimate your home value

Contact Manoj Kukreja

Sales Representative,
Century 21 People’s Choice Realty Inc.,
Brokerage
(647) 576 - 2100

Manoj profile avatar

Property History

Property history for 129-760 Lawrence Avenue, Toronto

This property has been sold 10 times before. Create your free account to explore sold prices, detailed property history, and more insider data.

Sign In / Register

Mortgage Calculator

This data is for informational purposes only.

Mortgage Payment per month

Principal Amount

Interest

Total Payable

Amortization

Amortization

Closing Cost Calculator

This data is for informational purposes only.

Closing Cost Total for this property

Total Cash flow for purchasing this property

Down Payment(%)*
Additional information

Provincial Land Transfer Tax

Ontario Land Transfer Tax Rebate

Toronto Land Transfer Tax

Toronto Land Transfer Tax Rebate

PST on CMHC Insurance Premium

Lawyer Fees

$2,825

Government Registration Fee's

$164

Title Insurance

Closing Cost Total

Total Cash flow for purchasing this property

Provincial Land Transfer Tax

Ontario Land Transfer Tax Rebate

Toronto Land Transfer Tax

Toronto Land Transfer Tax Rebate

PST on CMHC Insurance Premium

Lawyer Fees

$2,825

Government Registarion Fee's

$164

Title Insurance

Down Payment(%)*

* A down payment of less than 20% is permitted only for first-time home buyers purchasing their principal residence. The minimum down payment required is 5% for the portion of the purchase price up to $500,000, and 10% for the portion between $500,000 and $1,500,000. For properties priced over $1,500,000, a minimum down payment of 20% is required.

Thinking of Selling?

Find Out Your Home’s Value in Today’s Market!

No Email or Signup is required to view your home estimate.

estimate your home value

Contact Manoj Kukreja

Sales Representative, Century 21 People’s Choice Realty Inc., Brokerage
(647) 576 - 2100

Manoj profile avatar

Recent Sold Listings in Yorkdale-Glen Park, Toronto

Popular Cities